
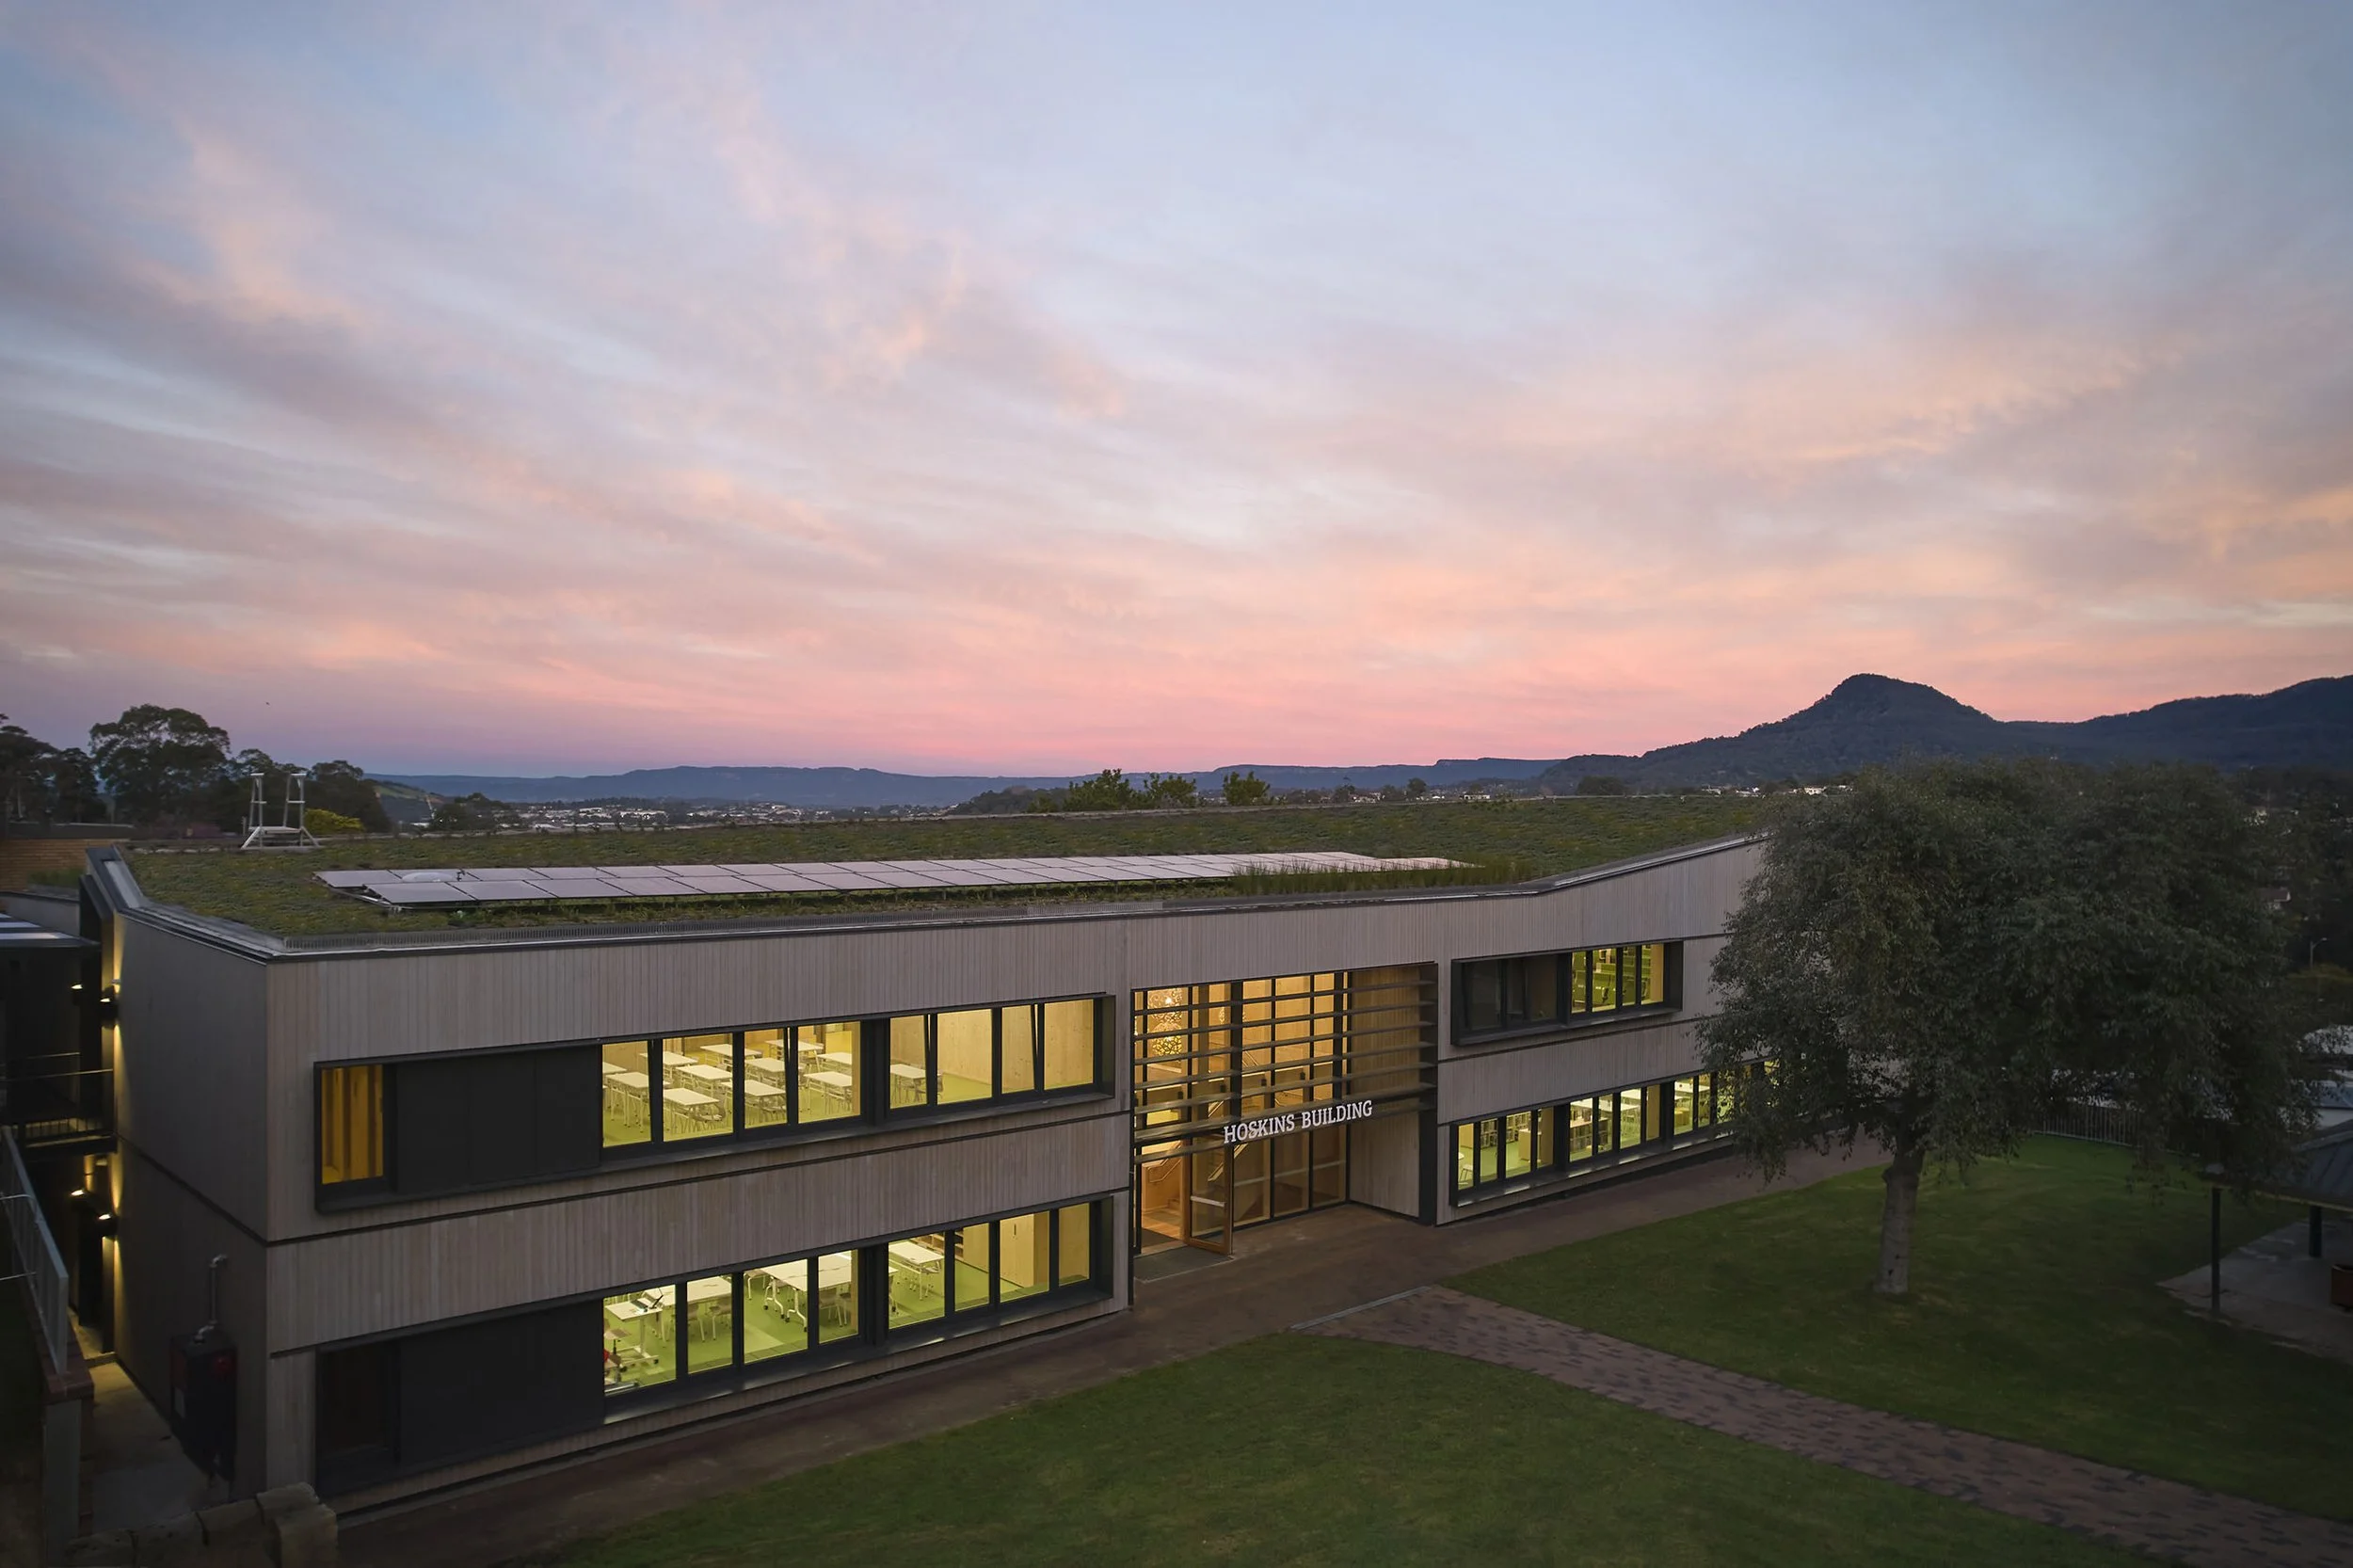
The Illawarra Grammar School (TIGS) Hoskins Building project is a ultra-high performance, two storey, cross-laminated timber (CLT) building featuring 11 classrooms, a 140 seat auditorium and a library. It has been designed in accordance with Passivhaus principles to achieve a healthy, comfortable and very low energy consumption space for students and staff.
External windows and doors needed to be airtight, thermally broken and triple glazed for excellent thermal performance. Venetian blinds were supplied for shading in the warmer months while preserving the connection to the outdoors. Low-SHGC coatings were applied to western doors to assist with summer exposure.
Energy recovery ventilation was supplied to each classroom to ensure adequate fresh air without compromising on energy efficiency.
Pro Clima membranes and tapes were used for weatherproofing and moisture control to ensure a healthy learning and working environment while also protecting the structure for long term durability.
LAROS also provided Passivhaus modelling and design consultancy services working closely with the architect – Betti und Knut – to achieve a world’s best practice design.


