
Expert design and practical advice for healthy, comfortable, efficient buildings
For over a decade, LAROS has been at the forefront of the Passive House movement in Australia. Our experienced team brings deep expertise in building physics, Passivhaus principles and high-performance construction.
From early design through to testing and certification, LAROS provides expert guidance to help you create buildings that are healthy, energy-efficient, comfortable, and sustainable.
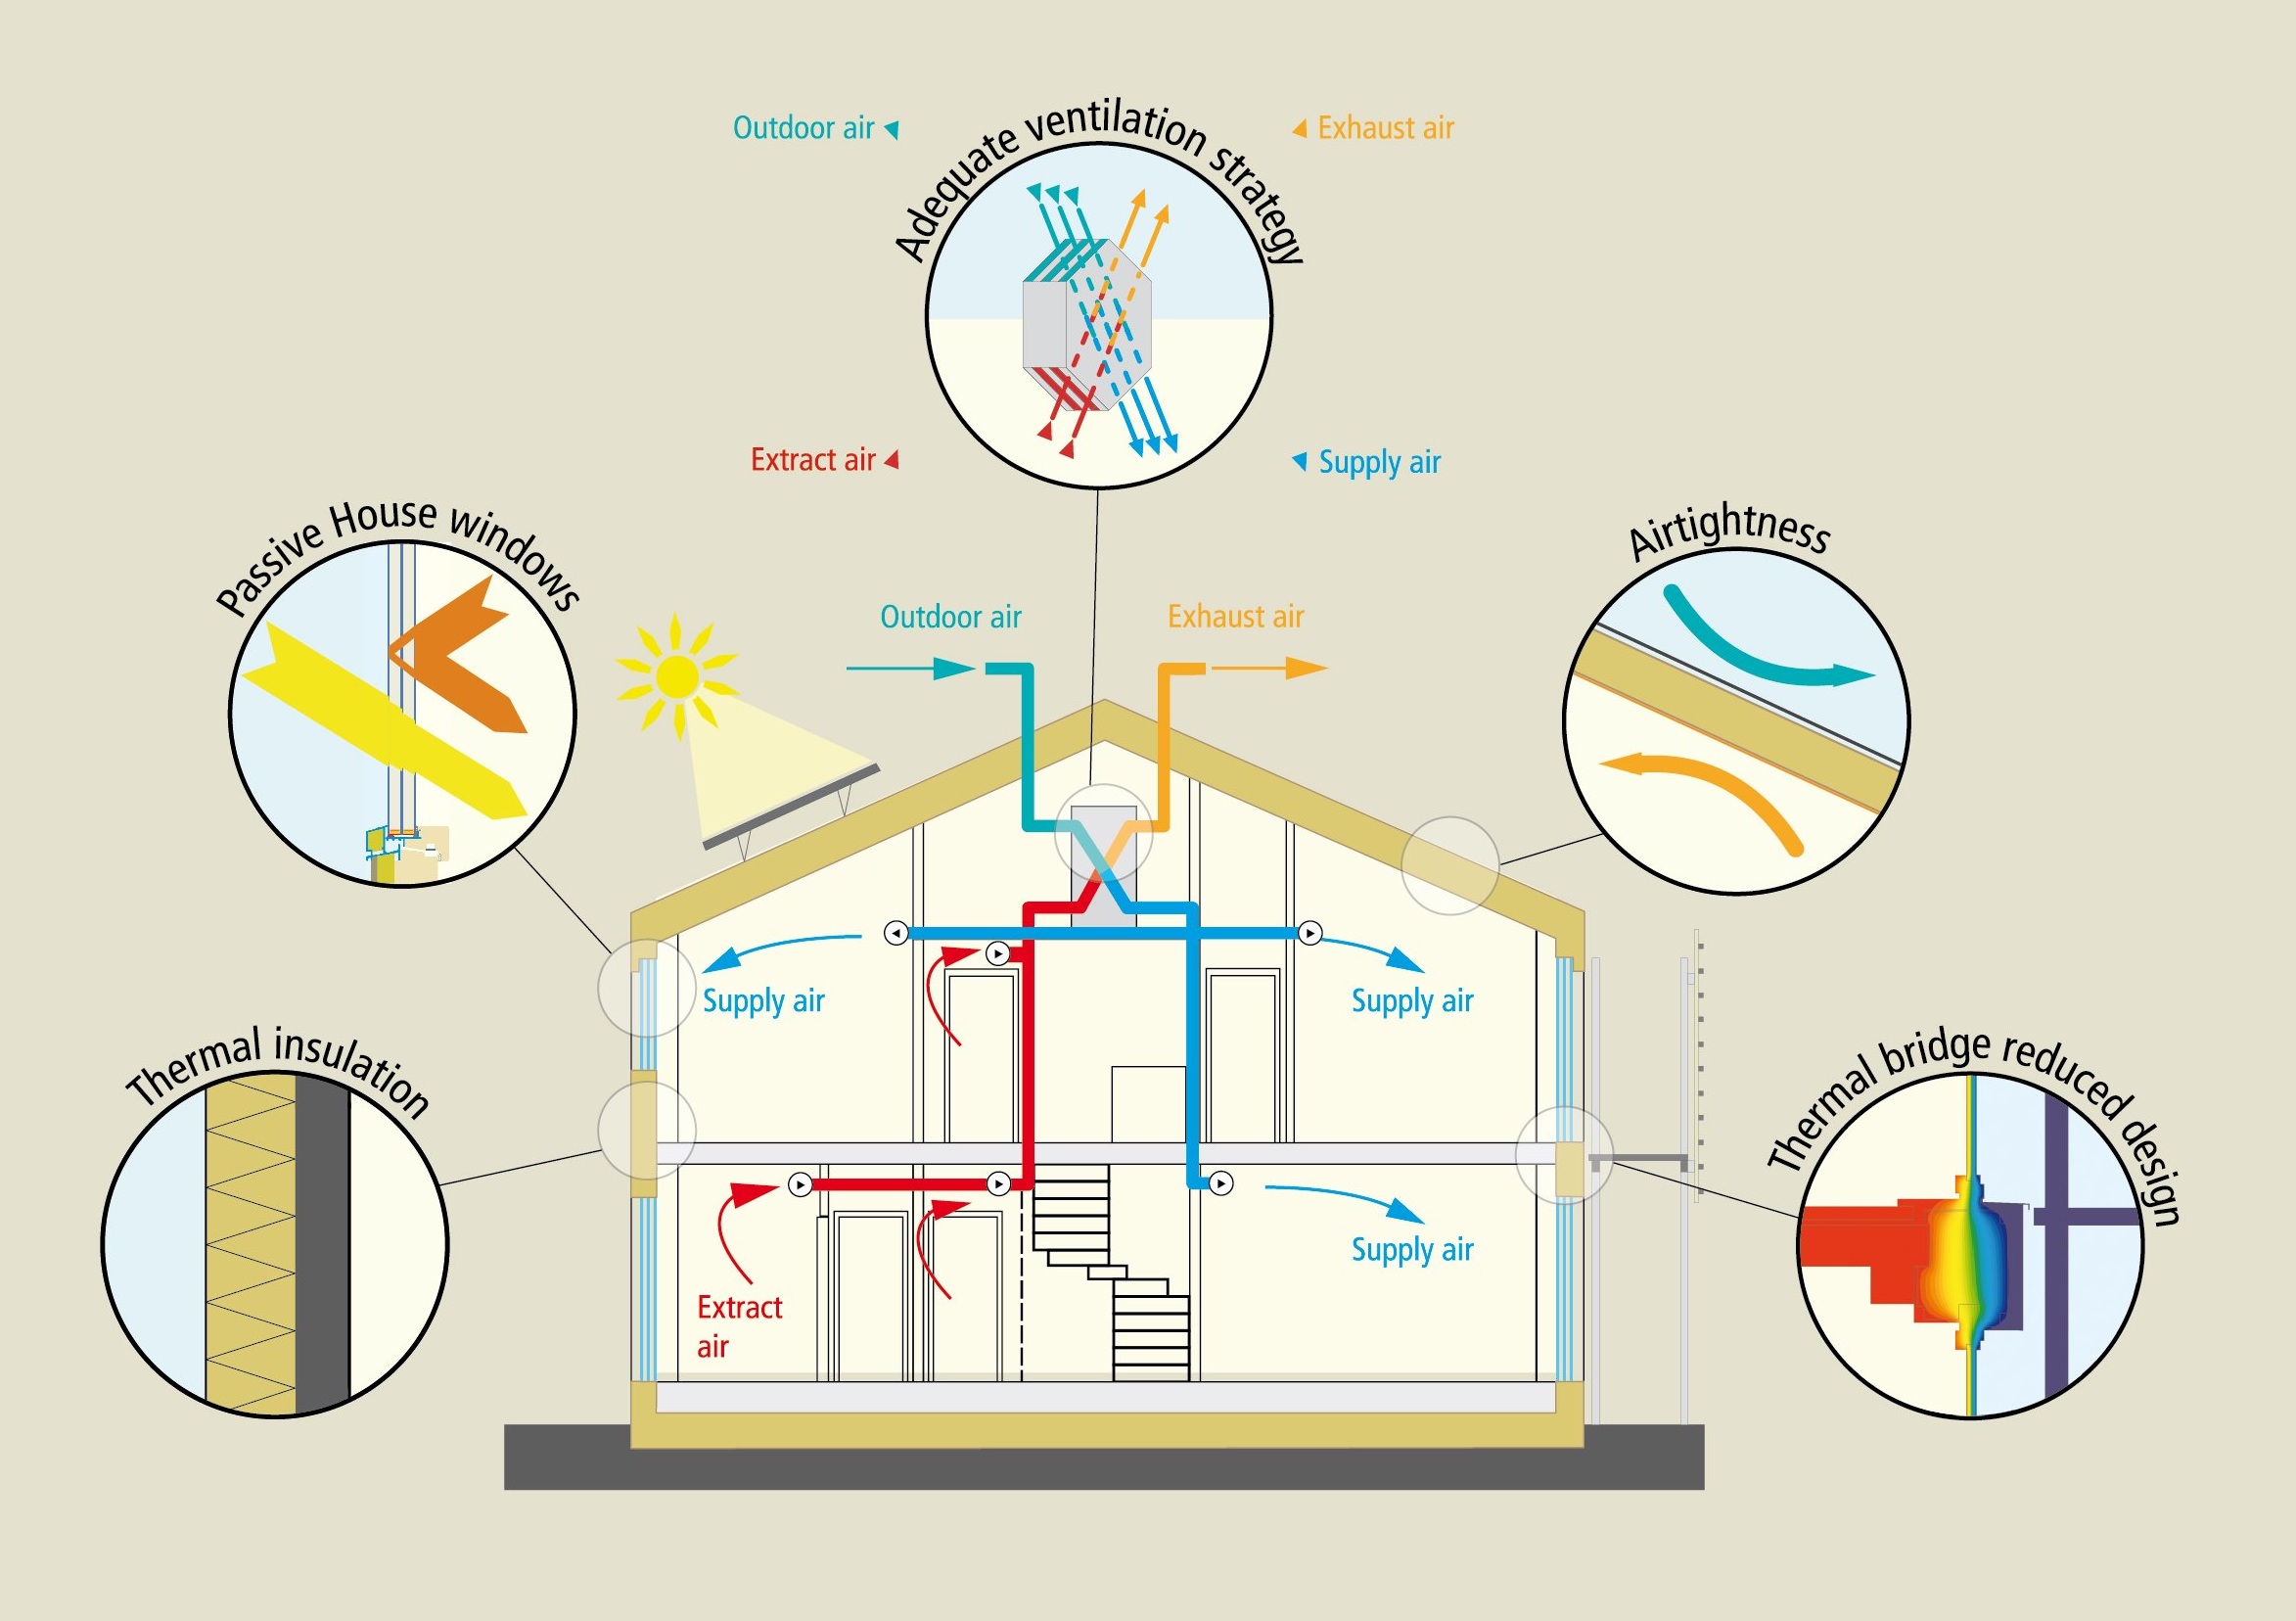
Grounded in the principle of “seal it tight and ventilate right,” we support projects of all scales from single dwellings to large multi-storey developments.
Our vision is simple: to educate and support the building industry to deliver better buildings for today’s challenges and future generations.
Get the confidence of best-practice building design

Comfort & Health
- Consistent thermal comfort
- Healthy indoor air quality
- Quiet and peaceful interior

Accountability in Quality
- Durability for the long term
- Resilience for a changing climate
- Verify construction in accordance with design
Long Term Investing
- Minimise energy bills
- Add value to your most important asset
What is healthy home consultancy?
LAROS Consulting is the leading provider of high performance and Passive House consulting services in Australia. Our team has been working on Passivhaus design and other high-performance building projects in Australia for longer than the Australian Passivhaus Association has been established. We are dedicated to helping our clients achieve the highest standards of energy efficiency, comfort and sustainability in their buildings.
At LAROS Consulting, we specialize in a range of design and modelling services related to high performance building design and construction, including Passivhaus certification, WUFI and Flixo. Our team of experienced consultants has a deep understanding of the principles of high performance building design and construction, and we use state-of-the-art technologies to help our clients achieve their goals.
Whether you’re an architect, builder, developer or homeowner, we can provide the consulting services you need to achieve a healthy, comfortable, efficient building. We pride ourselves on our attention to detail, our commitment to quality, and our ability to work closely with our clients to understand their unique needs and goals.
We look forward to helping you achieve your project’s goals.
Passivhaus Analysis & Certification
We provide comprehensive Passivhaus consultancy services utilising the Passive House Planning Package for early design assessment, detailed thermal performance modelling and certification support.
Our services span the full project lifecycle from early-stage design verification through detailed compliance analysis and construction-stage verification.

Heat/Energy Recovery Ventilation Design
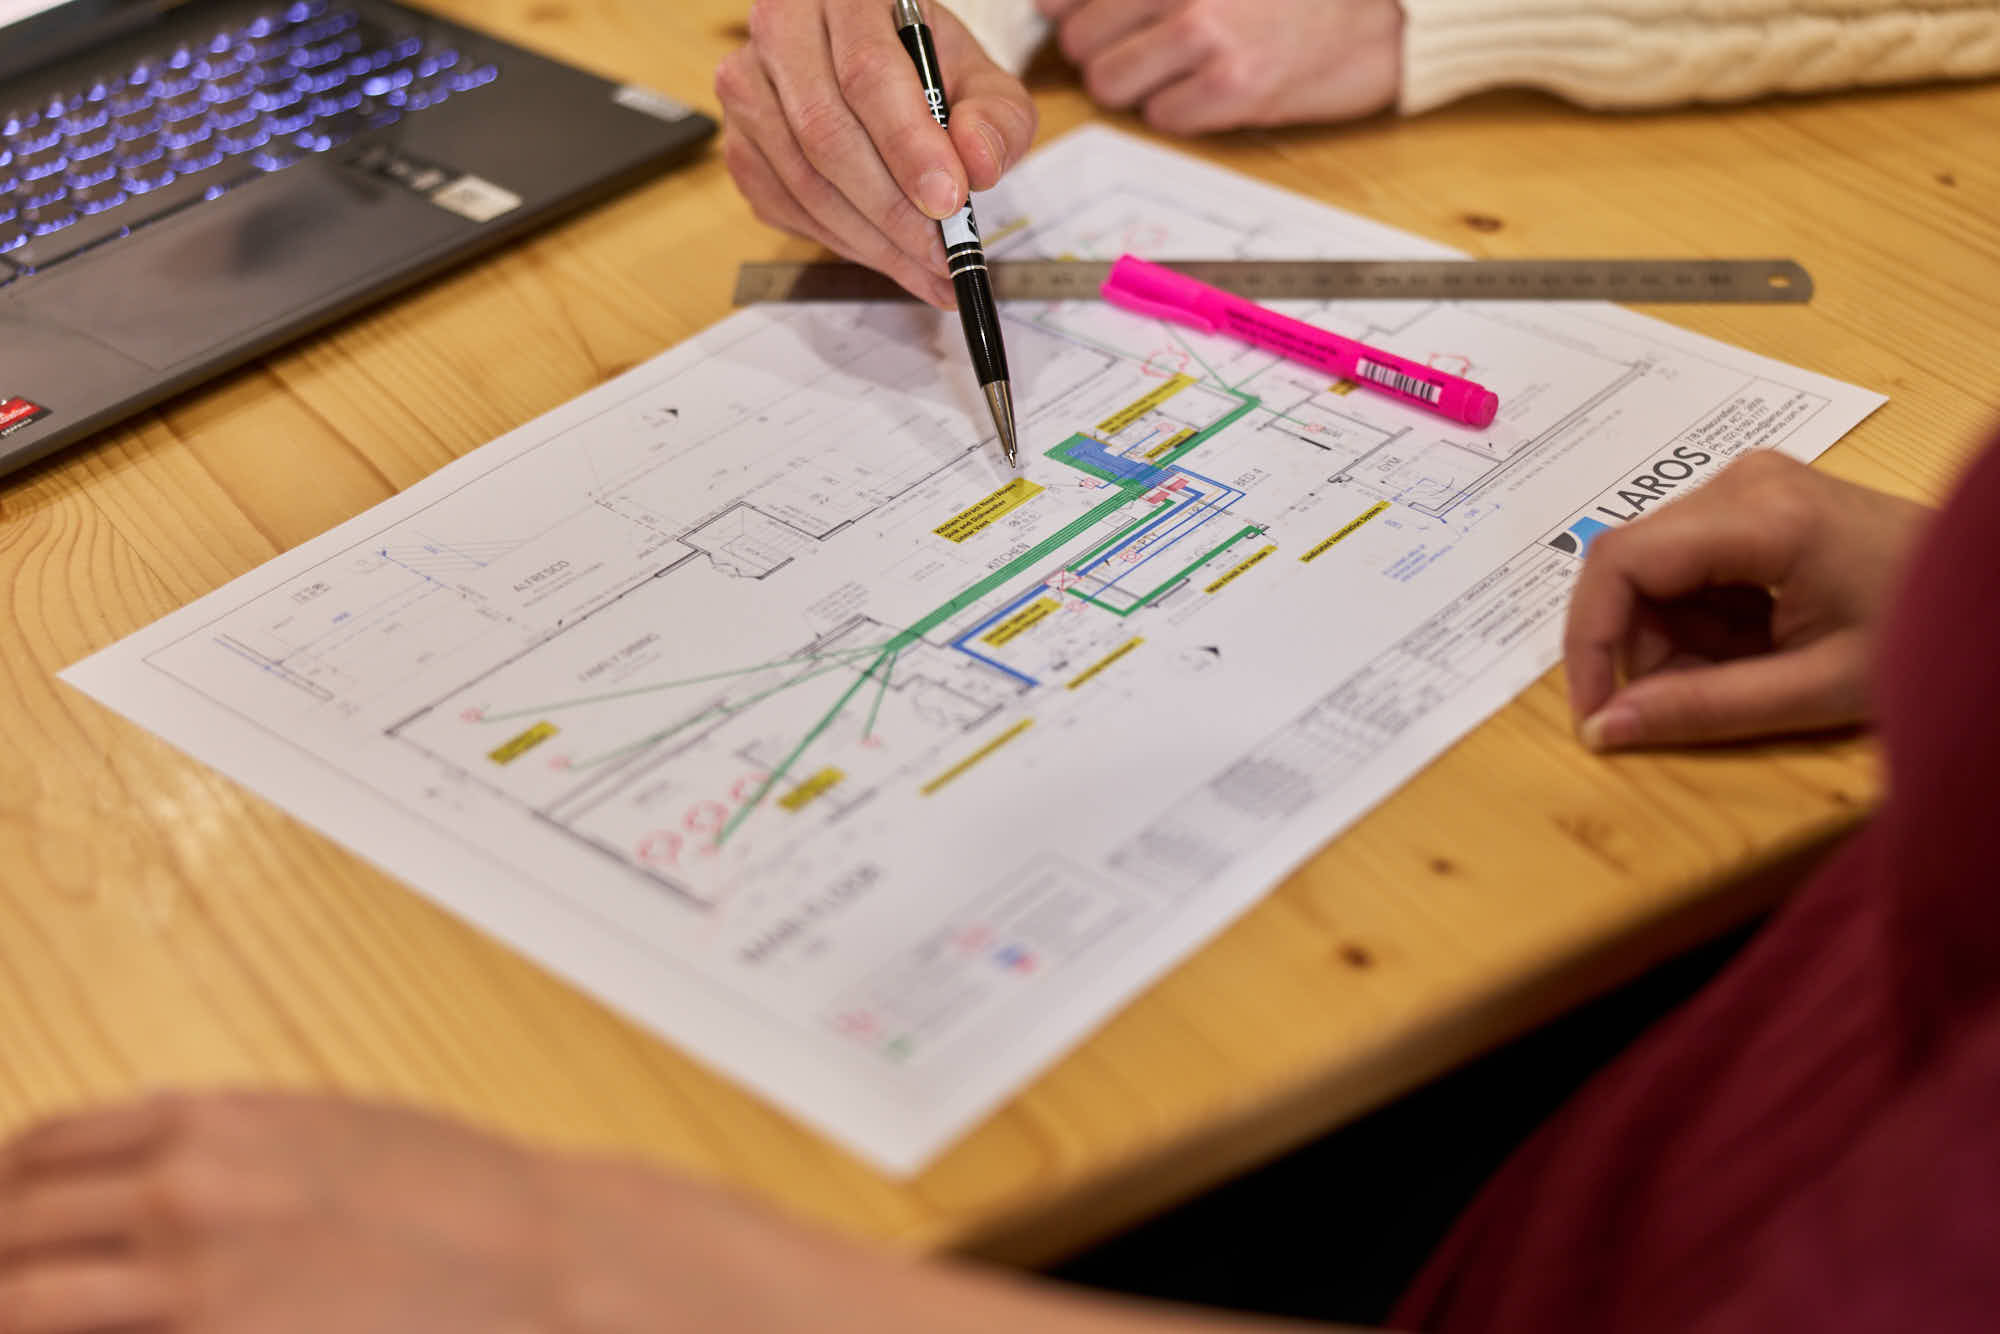
We provide comprehensive balanced heat/energy recovery ventilation (HRV/ERV) design for airtight buildings, including system sizing, unit placement, duct layout and airflow modelling.
Our design accounts for duct runs and pressure drops to achieve balanced airflow, supported by detailed floorplan layouts and itemised equipment and installation requirements to ensure the system performs as intended.
Condensation and Mould Analysis
We undertake detailed hygrothermal performance assessments using WUFI software to evaluate moisture and temperature behaviour within building assemblies under real-world climatic conditions.
Our dynamic modelling assesses long term moisture accumulation and mould growth risk against relevant standards and guidance, providing practical insights to inform durable, high performance building design.

Thermal Bridging Analysis
We provide detailed thermal bridge analysis using Flixo software to assess heat flow and identify thermal weak points within building assemblies.
Our modelling uses finite element analysis to evaluate temperature distribution, isotherms and heat-flow patterns, supporting improved thermal performance, condensation risk management and high-performance building design.
Air Tightness Testing
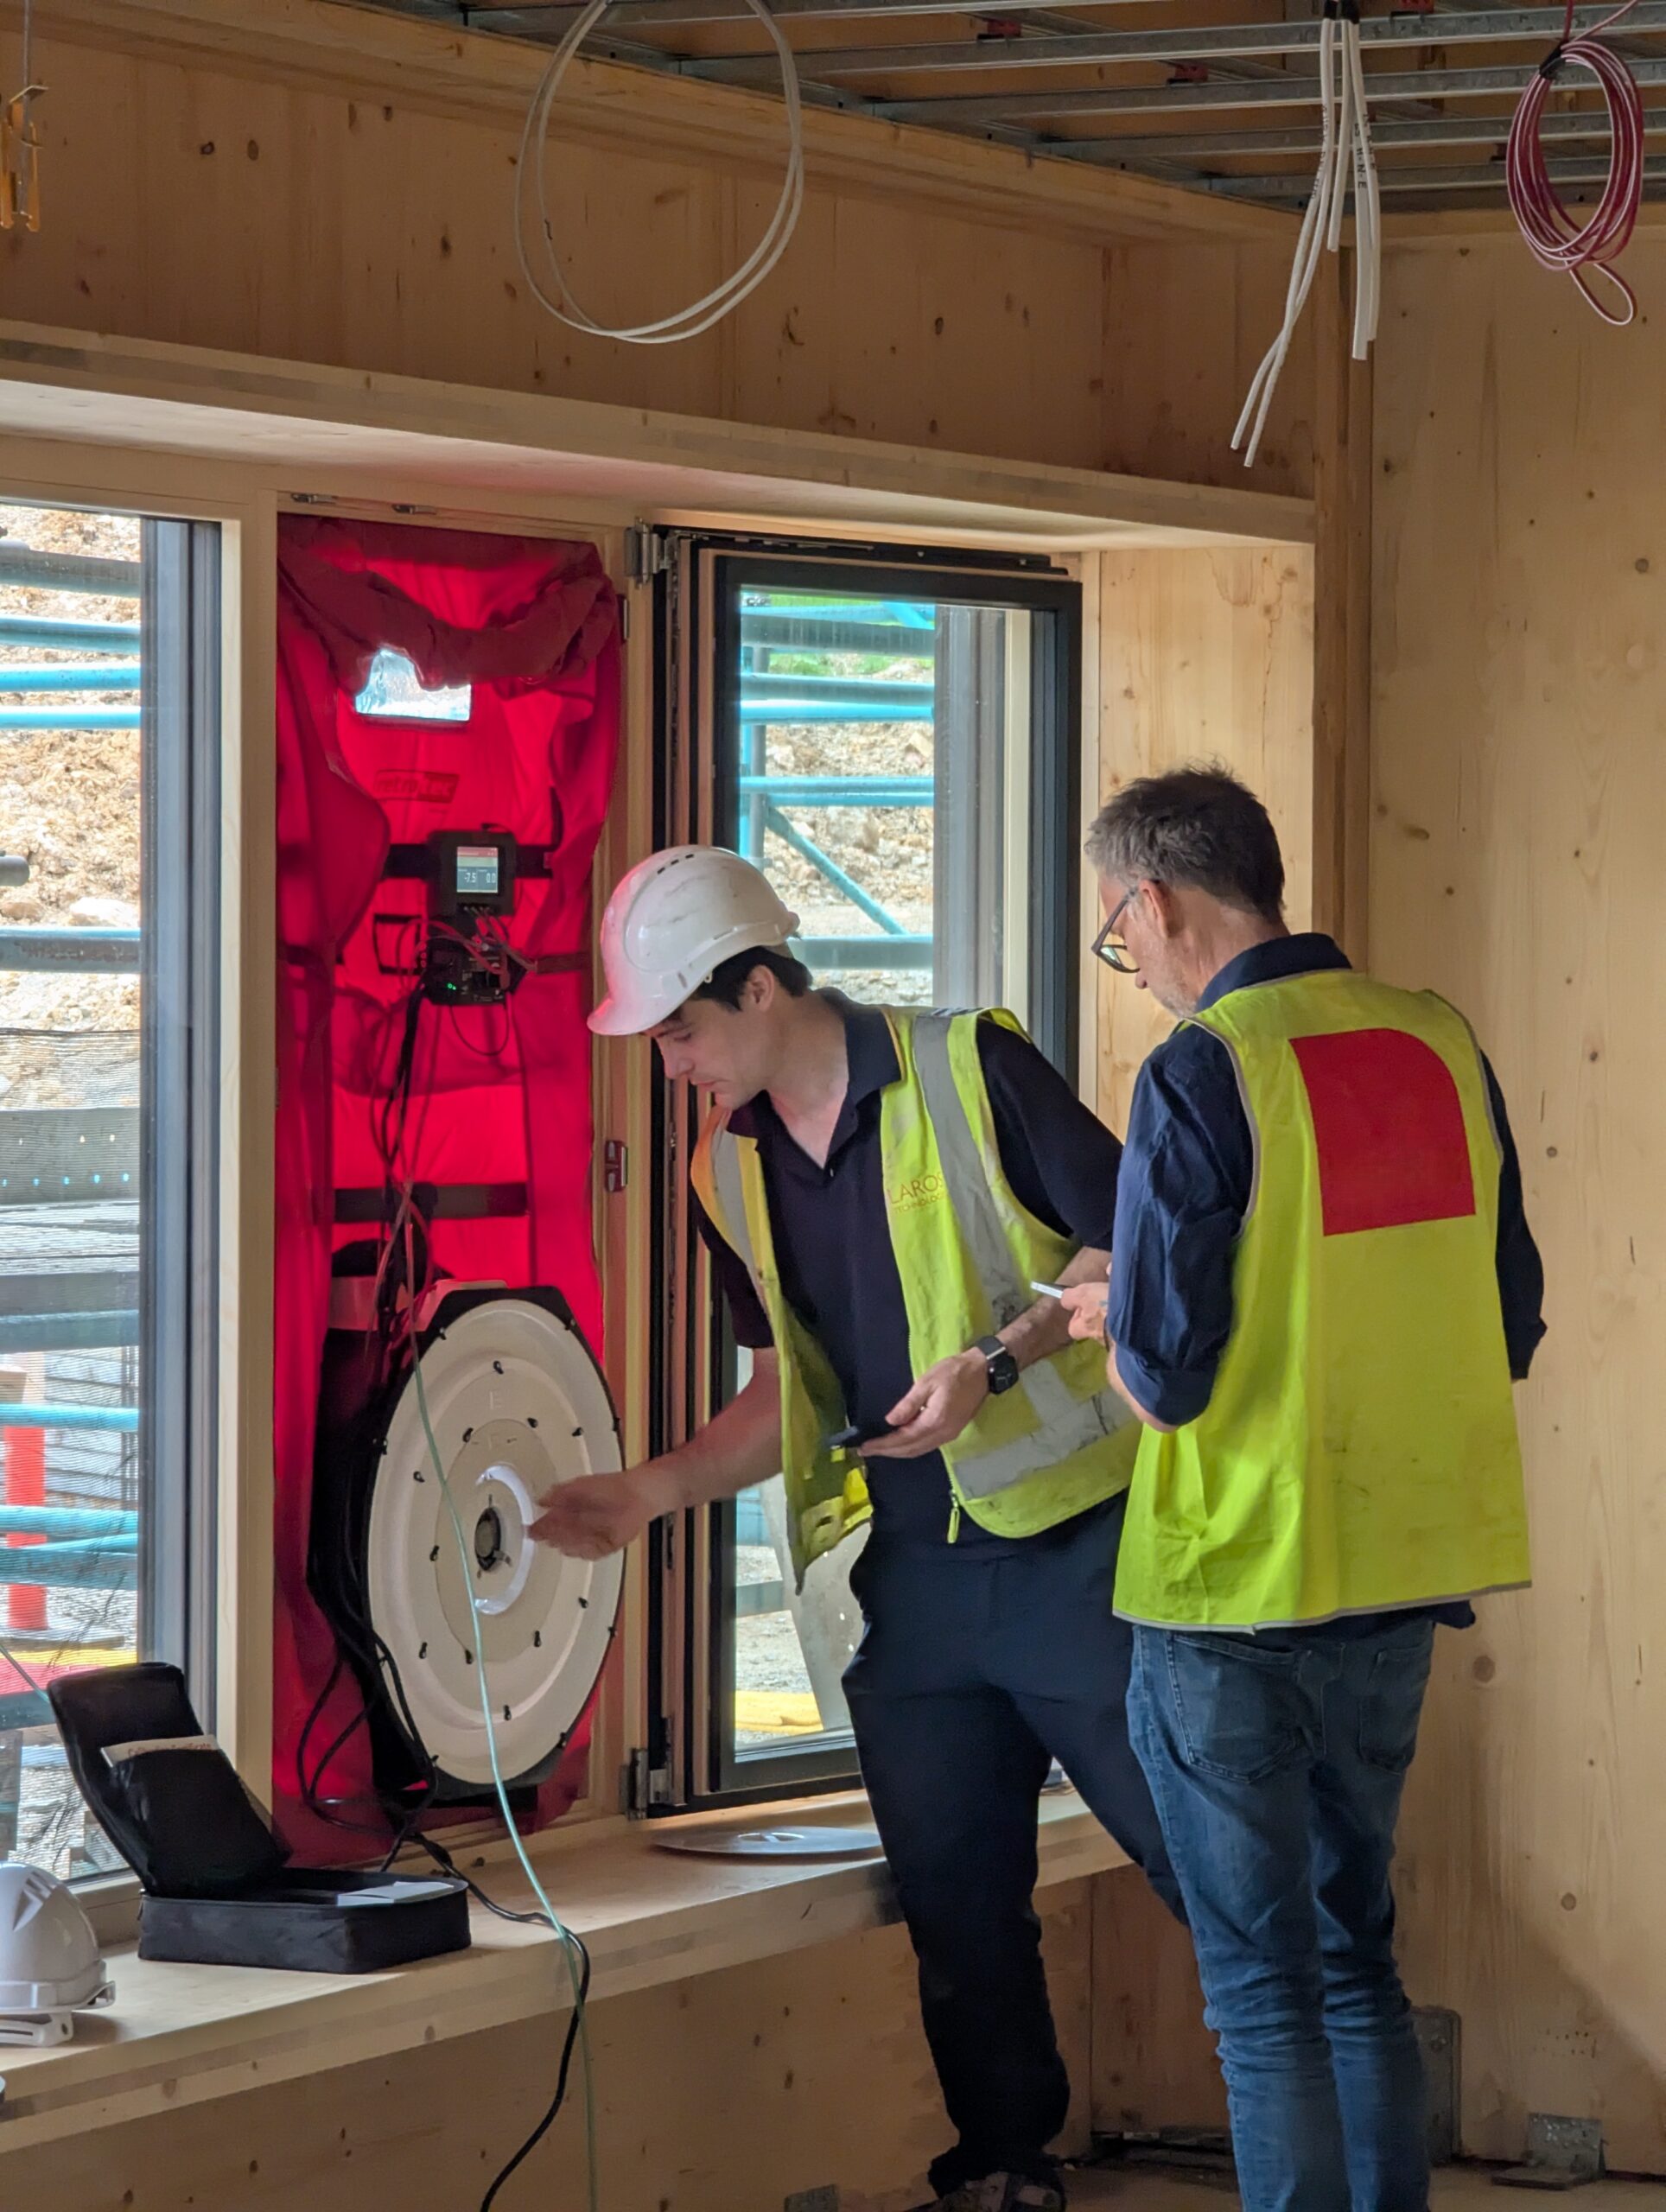
At LAROS, we understand the importance of achieving airtightness in any building, especially for those aiming for Passivhaus certification. That’s why we offer professional Blower Door Testing services to help you achieve the highest level of airtightness possible. Our team of skilled technicians utilizes state-of-the-art equipment to measure the air infiltration of your building and detect any areas that require improvement.
If you’re building to the Green Star standard, you can achieve up to 3 points by utilizing air tightness testing. Building airtight and using mechanical ventilation, creates a healthier, energy efficient building, and Green Star recognizes and rewards this in sustainable builds.
The blower door testing process involves using specialized equipment to create a pressure differential between the interior and exterior of the building. By measuring the air flow rate required to maintain that differential, we can identify any air leaks in the building envelope and determine the overall airtightness of the home. The benefits of blower door testing are numerous, including improved indoor air quality, reduced energy consumption, and ultimately, cost savings on utility bills. Additionally, we can help you to locate the source of drafts, prevent moisture infiltration and reduce noise pollution by identifying any air leaks.
Airtightness is a key principle of Passivhaus and high performance building. New NCC changes in J1V4 and H6V3 require the testing of new builds, which must meet at least 10m3/hr/m2 @ 50Pa. By conducting an air tightness test, you can ensure that your build is not only compliant but also healthy and energy efficient. Our testing services are in compliance with all relevant building codes and can help you save money on your energy bills while increasing the comfort of your building.
At LAROS, we are committed to providing our clients with the highest level of service and expertise. Let us help you achieve the highest level of airtightness possible, ensuring a comfortable, healthy, and energy-efficient living or working environment.
Passivhaus Modelling and Certification
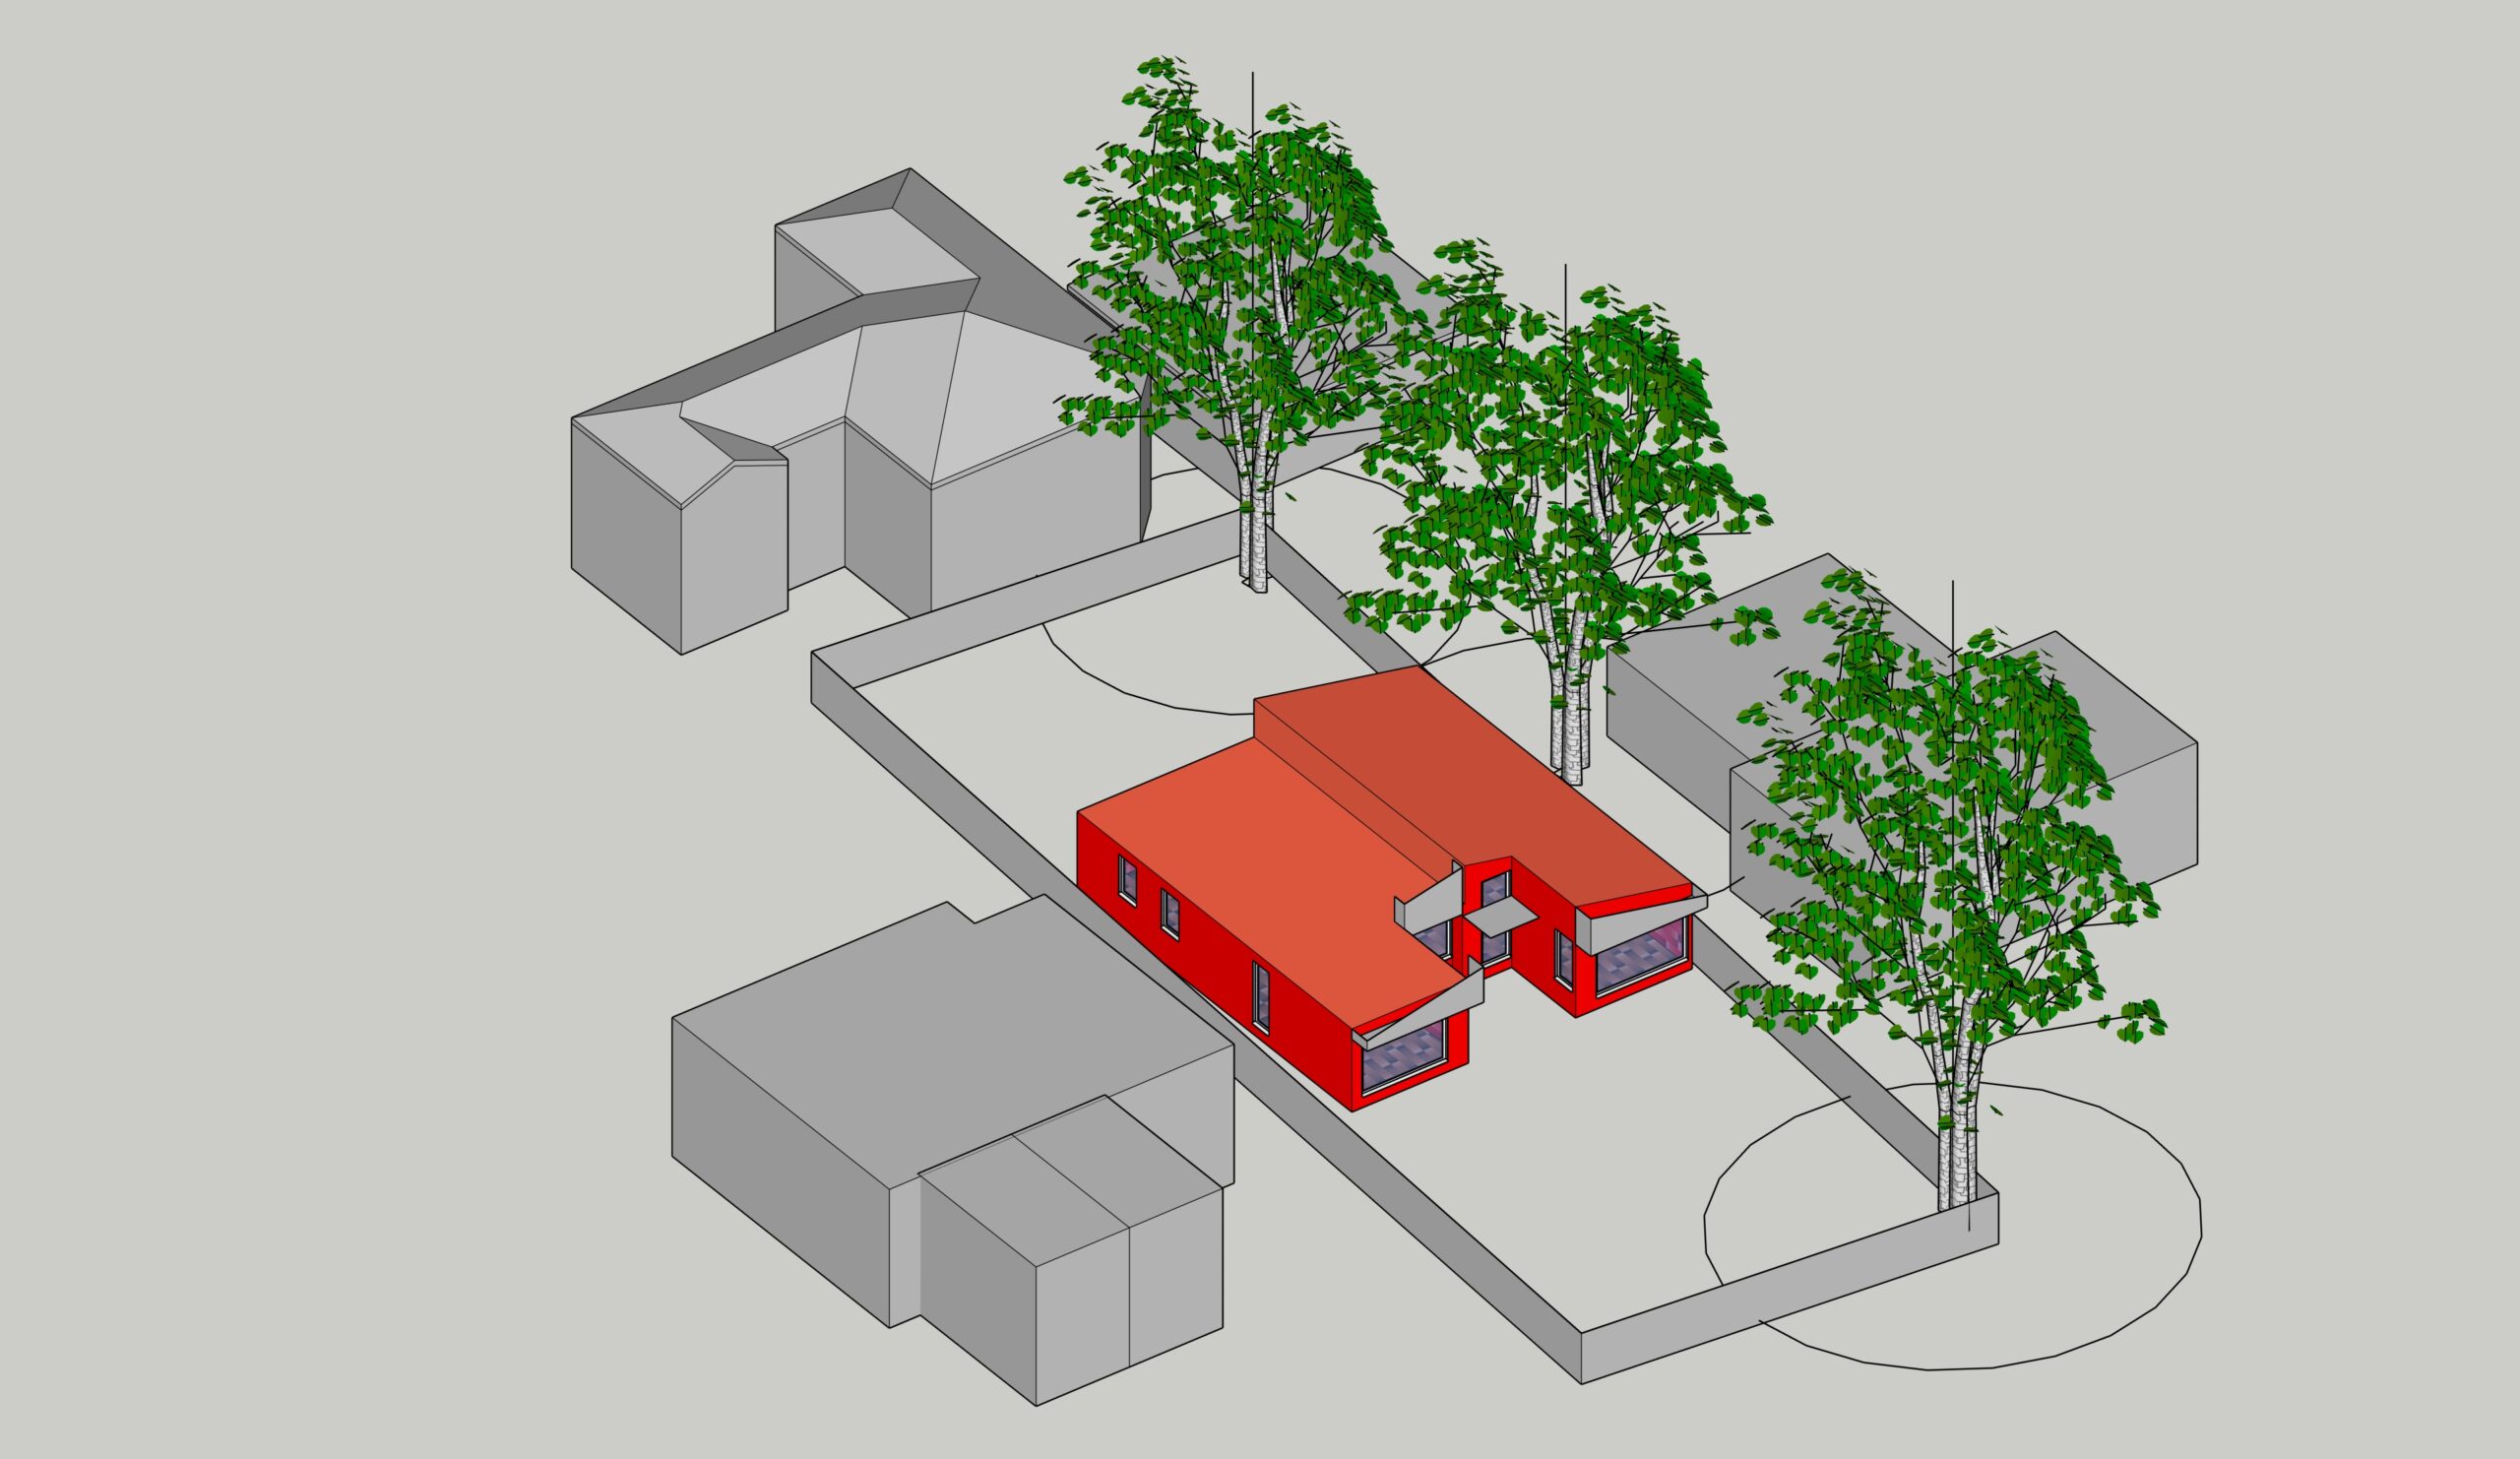
Our Passivhaus services are divided into 3 stages to match your performance goals and budget.
Basic is a simplified analysis covering the most significant contributors to building performance. It allows users to input basic information on the building’s location, design, and construction materials, and then simulates the building’s energy performance. It provides a basic report on the building’s energy consumption and heating and cooling loads. This level of analysis is sufficient for most buildings to achieve a very high level performance.
Detailed is a more advanced version of the tool that is intended for more detailed and precise building energy simulations. This level of analysis is suited for more complex buildings or buildings aiming to achieve Passivhaus certification.
Certification is the final step for those wanting the gold standard in high performance building design and construction verification.
Heat/Energy Recovery Ventilation Design
At LAROS, we know that proper ventilation is critical to achieving a comfortable and healthy indoor environment. That’s why we offer comprehensive ventilation design services for residential and commercial buildings.
Our ventilation design services include the design and modelling of heat/energy recovery ventilation (HRV/ERV) systems. Our team of experts will work with you to understand your building’s unique requirements and create a customized ventilation system that is tailored to your specific needs.
We understand that every building is different, and that’s why we use advanced modelling software to design ventilation systems that are optimized for your building’s layout, size, and occupancy. Our modelling process takes into account pressure drops and other factors to ensure that your ventilation system provides adequate airflow and meets all relevant standards.
Once we have designed your ventilation system, we provide detailed installation guides to ensure that your system is installed correctly and functions as intended. Our guides include detailed instructions and diagrams that make it easy for your contractor to install the system quickly and efficiently.
We are committed to providing ventilation systems that are both effective and energy-efficient. That’s why we use the latest technology and materials to create systems that are designed to last and require minimal maintenance.
If you are interested in our ventilation design services or have any questions, please don’t hesitate to contact us. We are always happy to answer your questions and provide you with a free quote for your project.

Condensation and Mould Analysis
WUFI (Wärmebrücken- und Feuchtesimulationsprogramm) is a software tool used to simulate the thermal and moisture performance of building envelopes. It is developed by the Fraunhofer Institute for Building Physics (IBP) in Germany. The software allows users to input detailed information on a building’s construction materials, insulation, and ventilation systems, and then simulates the heat and moisture transfer through the building envelope over the course of a year in your climate.
WUFI provides detailed information on the temperature and moisture conditions within the building envelope, as well as on the risk of condensation and mold growth. It can be used to analyze the performance of existing buildings and to optimize the design of new buildings. WUFI is widely used in the building industry, particularly in Europe, and is recognized as one of the most advanced building physics simulation tools available.

Thermal Bridge Modelling
Thermal bridges are potential weak points for condensation, mould growth and energy leakage in a building.
Flixo is a software tool used to simulate the thermal performance of building assemblies and details. It allows designers to make informed decisions about material choice and construction detailing to avoid such weak points.

Next steps
Would you like to know more? Click the button below to arrange a meeting in our showroom to get a feel for how all the details and options will work for you.